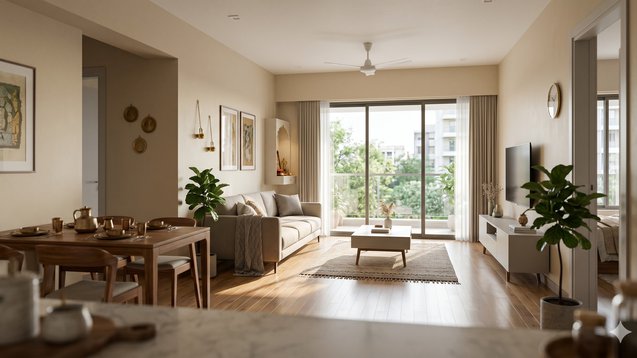
A Practical Approach for Today’s Living
Introduction
Contemporary residences show distinct architectural differences when compared to historical building styles. The design of apartments consists of small living spaces which remain unchanged while their residents require different space arrangements. Indian homebuyers keep asking the same question about modern homes because they want to know if these buildings follow Vastu principles. The answer exists but it requires flexible interpretation beyond standard definitions.People today use Vastu to design their homes because they want to build spaces which achieve both aesthetic beauty and functional practicality and secure their inhabitants' ease of movement. The main principles of Vastu which promote effective design methods through their recommendations of appropriate air circulation and efficient space utilization and their requirement for tidy spaces. Complete Vastu design principles remain unattainable for most people who live in Tier 1 cities because these urban areas face serious space limitations. The application of these rules becomes easier in Tier 2 and Tier 3 cities because their residents tend to build independent houses. Homebuyers today use Property Aaj (https://www.propertyaaj.com) to explore different building designs which show how architecture and functional use work together. Your process of aligning modern houses with Vastu principles requires you to follow these stepwise instructions.
Understand the Purpose Behind Vastu, Not Just the Rules
The fundamental purpose of Vastu requires understanding its actual objectives before anyone attempts to use it. Vastu exists to establish equilibrium between four essential elements which include space and light and airflow and functional design. A well-organized home becomes more enjoyable because its design facilitates efficient movement throughout the space. Space should remain open because it enables people to move freely throughout the area. Natural light creates an atmosphere which enhances both happiness and comfort. The practice of cleanliness establishes a state which helps people to remain calm. The assessment should start by measuring results instead of following prescriptive guidelines. The implementation of Vastu becomes simpler when you understand the fundamental reasons.
Work with Fixed Layouts in Apartments
Today's city residences mainly consist of apartments which designers create with fixed floor plans. The building design prevents you from selecting either the orientation of rooms or the position of entryways. The situation demands that we demonstrate our need for flexible solutions. Focus on how you use the space instead of trying to change what remains unchangeable. The space requires furniture to be positioned through intelligent arrangement.
The home should maintain a state of cleanliness through its organization system. The space needs light sources to be enhanced through all possible methods.The home atmosphere undergoes major transformation through minor changes.Many apartments available for sale on Property Aaj (https://www.propertyaaj.com) contain Vastu elements which developers choose to implement yet those elements do not create perfect compliance but still provide high comfort and functional value.
Keep the Entrance Clean and Inviting
People who live in modern apartments experience fixed entranceways because their building design does not allow for alternate entrance solutions. Your control extends completely to the state of the entranceway. The entrance needs to maintain cleanliness and proper lighting because these elements create a positive atmosphere. The entrance area should remain clear of any shoe storage or other items which could create clutter. The entryway becomes more inviting through simple improvements which include good lighting and a tidy layout. The design needs to establish an open pathway which leads into your home space without creating any restricted areas. The design needs to establish an open pathway which leads into your home space without creating any restricted areas.
Maximize Natural Light and Ventilation
The simplest method to achieve Vastu home alignment requires homeowners to enhance their home's lighting and ventilation systems. Natural light makes spaces feel more open and active. The system provides comfortable indoor conditions while delivering fresh air to the space. The situation presents difficulties for urban residential areas because buildings occupy narrow spaces. The following activities remain possible for you to conduct: You should keep your windows free of any obstacles. You should select curtains which have a lighter weight. You need to arrange your furniture in a way which does not obstruct air circulation. A home which receives sufficient sunlight and has proper air circulation creates a state of equilibrium which exists independently from Vastu principles.
Maintain an Open and Functional Layout
Modern homes face space limitations which require their layouts to achieve maximum efficiency. The core principle of Vastu requires homeowners to maintain open space throughout their central home area. The central space needs to stay clear of both heavy furniture and other objects. The design should allow people to move between different rooms without facing any obstacles. The layout design needs to eliminate all elements which create movement barriers to people. An open layout design which serves practical functions will enhance both user experience and overall comfort of the space.
Adapt Furniture Placement to Improve Balance
The easiest method to achieve Vastu compliance at a location requires furniture placement which needs no structural alterations. The south and west walls of the building provide suitable placement areas for heavier items such as wardrobes and storage units. The arrangement of furniture helps the room maintain its balanced appearance. The space needs to maintain its open areas while you should stay away from excessive furniture placement. Modern homes require furniture which possesses both minimal design elements and practical functionality. The purpose of this project requires us to design a layout which people will find comfortable and natural to use instead of following design regulations without question.
Create Dedicated Zones Even in Small Spaces
The design of small houses requires their rooms to function as multiple spaces. A living room might double as a workspace, or a bedroom might include study space. People should view this restriction as a chance to make separate areas within one space. The following example demonstrates how to accomplish space division through two methods. The first method uses rugs and lighting to create separate areas. The second method uses furniture arrangements to establish different space functions. The system requires all zones to maintain their organized state. The system improves both its operational capacity and its visual presentation which matches Vastu's concept of equilibrium.
Keep the Kitchen and Work Areas Efficient
The kitchen operates as a space with constant movement because its efficiency, which exceeds its directional needs, holds greater importance. The modern home, according to Vastu, should have specific placement requirements, which need to be fulfilled through clean organization and efficient workflow and proper ventilation. If you work from home, you need to create a workspace that has sufficient lighting and comfort while maintaining a quiet environment. A workspace design that functions properly will help users stay focused while also minimizing their anxiety levels.
Use Colors and Design Elements Thoughtfully
Colors and design choices create atmospheric effects which determine how spaces maintain their particular ambiance. Light and neutral shades create an effect which makes rooms appear larger while maintaining an open appearance. Small spaces require to be decorated with lighter shades because dark or heavy colors create visual constraints. The decor requires elements which maintain simplicity while achieving their intended function. The presence of excessive design elements creates a situation which results in visual disorder. The design of contemporary homes achieves better results through its basic elements which create a straightforward appearance.
Adapt Based on City and Lifestyle Needs
The first tier cities which contain limited space and high real estate costs make buyers select building designs which provide efficient space use and good transport links and complete facility packages. Vastu becomes a secondary consideration. The Vastu requirements of Tier 2 cities allow residents to use their homes in more flexible ways which enable them to achieve Vastu alignment while keeping modern architectural features. The design of independent homes in Tier 3 towns makes it simple to create traditional home layouts. People now buy products based on their comfort and usability. People now value comfort and usability just as much as traditional beliefs. The platform at Property Aaj (httpswww.propertyaaj.com) demonstrates this shift by presenting homes which achieve both design requirements.
Avoid Overcomplicating Vastu in Modern Homes
Homeowners who attempt to implement strict Vastu regulations for contemporary building designs create their most significant errors. The situation will result in three outcomes which include The first outcome brings The second outcome results in The third outcome creates. You should concentrate on activities which enhance your daily life. A house which provides easy movement space together with proper lighting and neat organization will always create a better atmosphere than a house which follows rules but sacrifices comfort.
Conclusion: Balance Tradition with Practical Living
Architects need to create home designs which achieve optimal performance through Vastu design principles. Architects should use Vastu as their design guideline while they should not treat it as an unchanging checklist. The essential aspects of light and airflow together with functional design elements and comfortable spaces create the necessary foundation for your home environment.Your home environment becomes positive and well-designed when all essential elements exist together.Through its website Property Aaj (https://www.propertyaaj.com) enables users to evaluate different property designs while discovering homes that combine contemporary architectural elements with functional design features.Your home needs to support your daily activities but still needs to function as your primary residence.
FAQs
1. Can modern apartments be Vastu-compliant?
Yes, but usually not perfectly. Vastu principles can be achieved through small changes to layout furniture and lighting.
2. Is it necessary to follow Vastu strictly in today’s homes?
No, it’s better to use Vastu as a guideline while prioritizing functionality and comfort.
3. What is the easiest way to improve Vastu in a home?
The most effective method for home improvement requires maintaining cleanliness and brightness while eliminating all clutter.
4. Does furniture placement affect Vastu?
The correct arrangement of furniture enables better movement and home equilibrium.
5. Are Vastu-compliant homes more expensive?
Not necessarily. The price depends more on the property's location and its available amenities and current market demand.
6. Where can I find homes with practical layouts?
You can explore Property Aaj (https://www.propertyaaj.com) to compare different layouts and features.
Read more about property matters with our specialists and browse the latest property listings on Property Aaj. Download the app from the Play Store and App Store now for easy buying, selling, and renting!