Introduction
The process of selecting a 2 BHK flat in India requires more than establishing size and location requirements. Buyers continue to consider Vastu because it provides them with better comfort and positive experiences and enduring contentment. The construction of modern apartments follows standard building codes which restrict architectural design options in Tier 1 cities. The system prevents users from making quick changes to the building's internal structure. The goal requires you to achieve better results through continuous improvement efforts. The aim should be to achieve better results through performance enhancement efforts. Residents of a 2 BHK apartment in a metropolitan area and those living in a Tier 2 city apartment and residents of a Tier 3 town apartment can implement Vastu principles in their homes. Today's buyers use Property Aaj (https://www.propertyaaj.com) to explore different layouts which help them find flats with better orientation and functional design. The guide provides a detailed Vastu plan for 2 BHK flats which users can follow to make better decisions through room-by-room assessment.
Main Entrance Placement and Its Importance
The entrance functions as the primary point for Vastu planning because it establishes the initial atmosphere which visitors experience upon entering the house. The entrance design needs to face north, east, or northeast directions because these orientations bring better natural light and create an open atmosphere. The entrance direction in modern apartments establishes itself as an unchangeable design element which residents must accept. People with nonideal entrance situations should follow this solution. Your focus should be on everything which lies within your area of authority. The entrance should maintain these three essential conditions. The entrance requires two specific requirements. The entrance must create a friendly atmosphere which welcomes visitors. A well-maintained basic entryway system produces greater impact than directional controls. Many properties listed on Property Aaj (https://www.propertyaaj.com) showcase their entrance designs together with their directional orientation to demonstrate the importance of these two aspects.
Living Room: Creating a Balanced and Open Space
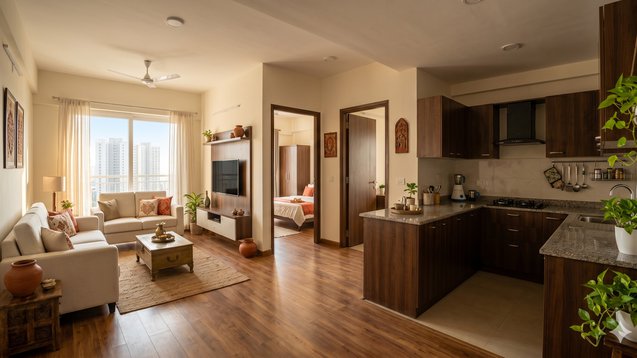
The living room serves as the primary space for all daily activities, which establishes its layout as the main factor that determines overall comfort. The living room should be placed in the north or east or northeast section of the house. The home should be built in these directions because they provide optimal natural light and create a more welcoming environment. People should not be concerned if their living room exists in another location. The focus should now be on how to arrange the space. The design requires people to position their heavy furniture items, such as sofas, against the southern and western walls while leaving the northern and eastern areas of the room empty. The space will become more open, and people will be able to move around better, which creates a more harmonious atmosphere in the room. People should establish proper illumination and airflow throughout the space. A living room that receives ample light and fresh air will always provide better comfort than a room that follows specific lighting guidelines.
Kitchen Placement: Practical Over Perfect
The southeast direction serves as the traditional kitchen orientation because it represents the fire element. The northwest direction functions as the second best kitchen orientation. The actual situation shows that kitchen locations in apartments remain permanent. The direction of the kitchen should not be your only concern because you need to test the kitchen's operational efficiency. Proper ventilation must be established. All areas need to be kept in a tidy condition. The system must create storage space which needs to be handled in an organized manner. The cooking area should be built to enable you to face east when you cook. The Vastu principle requires this minor adjustment which can be made without any structural modifications. A kitchen requires design elements which enhance its functionality to reach better value than following exact directional guidelines.
Master Bedroom: Stability and Comfort
The master bedroom is usually recommended in the southwest part of the flat. This direction provides stability and grounding, which creates a perfect environment for the main residents of the house. Your bedroom location does not need to follow the southwest direction because it does not create a serious problem. You can still create a comfortable setup. People should position their beds in a way which makes their heads point towards the south and east directions during sleep. This Vastu recommendation exists as a popular practice because its implementation requires little effort. People should not put mirrors directly opposite their beds because this position creates visual discomfort which extends beyond design issues. The objective of this project requires people to establish a peaceful and soothing space.
Second Bedroom: Flexibility in Use
The second bedroom of a 2 BHK flat functions as a space for visitors and for children and as a business office. The ideal position for this room exists between the northwest and east directions. The areas provide suitable space for guests and active younger people to move around. Modern flats lack this option because they restrict residents to one particular area. The way you interact with your environment should receive your complete attention. A study table can be placed facing east or northThe room should have good lighting and ventilationThe layout needs to remain basic while all items need to be removedThe room function holds greater importance than its precise orientation.
Bathrooms and Toilets: Managing Practical Constraints
The bathrooms of a building are the most common element which people misunderstand about Vastu. The design of contemporary apartments determines bathroom locations because it needs to follow plumbing requirements and building design specifications. The northwest and west sections of a building serve as the recommended bathroom locations but this requirement needs to be fulfilled in every situation. The most important elements of the situation are proper ventilation and the need for bathroom cleanliness and bathroom maintenance needs to be performed regularly. A well-maintained bathroom will always be better than one placed "correctly" but poorly managed. The aspect requires no deep analysis since it stands as one of the factors which affects your daily life the least.
Balcony and Windows: Maximizing Light and Airflow
The design of balconies and windows creates major impacts on the overall atmosphere of a house. The building should have north and east openings because these directions provide optimal sunlight and wind movement. The result creates a living space that experiences enhanced brightness together with increased comfort. The balcony's viewing area needs to have open space because it matters more than the direction of the balcony in Tier 1 cities which have tightly constructed buildings. A south-facing balcony with open space can receive excellent light and ventilation. The assessment should include three specific areas which require evaluation beyond directional assessment. The assessment needs to measure two components which involve sunlight exposure and they need to track airflow through the space and identify elements that block visibility. A home achieves positive energy together with enhanced livability through effective natural illumination.
Storage and Furniture Placement: Keep It Functional
Vastu recommends that people should position their heavy storage units to the southern and western areas of their houses. The design element creates visual balance through this element yet it does not function as an essential design guideline. Modern apartments require their furniture arrangement to handle three main objectives which include creating clear pathways and providing access to all areas and maximizing the available space. The practice of overcrowding a room through directional rules leads to decreased comfort for people who use the space. The storage space must maintain its practical functions through organized storage methods. A home without clutter creates a more pleasant atmosphere which remains true regardless of Vastu guidelines.
Tier-Wise Perspective: Applying Vastu Across India
The application of Vastu in 2 BHK flats shows different results according to the various types of cities. Vastu requires assessment but people need to maintain their ability to adapt their surroundings. In Tier 2 cities, people expect to discover Vastu solutions that work in real life situations. Vastu-friendly layouts which projects show as a special feature. The residents of Tier 3 towns show strong Vastu preferences for Vastu independent homes. The apartment market in this area sees buyers who now accept Vastu solutions that provide practical advantages. Property Aaj (https://www.propertyaaj.com) users who search for properties will find that well-designed layouts create appeal throughout all property tiers despite their minor Vastu design errors.
Common Mistakes to Avoid in 2 BHK Vastu Planning
The main error which purchasers make occurs when they attempt to obtain an ideal Vastu through the existing design of their apartment. The process results in both mental strain and suboptimal decision making which occurs from beginning until completion. People commonly overlook essential elements which need to function properly. A home that appears appealing on architectural designs will create problems for you when you attempt to schedule your everyday activities. The process of making basic elements more complex through excessive details about furniture arrangement and design features will decrease comfort instead of enhancing it. The essential element for successful outcomes requires a person to maintain equal attention towards all aspects of their responsibilities. People should concentrate on aspects within their authority while abandoning everything which exists beyond their boundaries.
Conclusion: Focus on Livability, Not Perfection
The complete Vastu plan for a 2 BHK flat allows flexible design choices which create spaces that provide comfort and functionality through balanced spaces. Modern homes are developed within their existing practical boundaries which makes it impossible to achieve ideal architectural symmetry. You can design a home that meets both Vastu requirements and contemporary residential needs through minor changes to your home's design and furniture arrangement and your personal belongings' setup. Buyers should focus on three main factors when making their choice which includes property usability and its geographical position and its future resale value. Vastu should function as your primary design tool instead of acting as your design restriction. The website Property Aaj (https://www.propertyaaj.com) offers tools to compare different flat layouts which help users find apartments with superior design and orientation features. Home design needs to fulfill your particular home requirements instead of following established rules.
FAQs
1. Can a 2 BHK flat be fully Vastu-compliant?
The architectural design of most residential buildings prevents them from meeting complete Vastu requirements. The more achievable option between the two requires only partial Vastu compliance.
2. Which direction is best for a 2 BHK entrance?
Home designers typically select north and east as their main entrance points while other directions remain viable through appropriate design work.
3. Is kitchen direction very important?
The kitchen direction holds significance, yet the contemporary house design needs functional spaces and proper airflow systems.
4. Where should the master bedroom be located?
The southwest position serves as the best option, yet comfort should take precedence over layout considerations.
5. Do balconies affect Vastu?
The Vastu guidelines include balconies as a structural element, yet their directional impact needs to be assessed through examining light and airflow patterns.
6. How can I find Vastu-friendly flats?
You can explore listings at Property Aaj (https://www.propertyaaj.com) to check different layouts which you can compare easily.
Read more about property matters with our specialists and browse the latest property listings on Property Aaj. Download the app from the Play Store and App Store now for easy buying, selling, and renting!