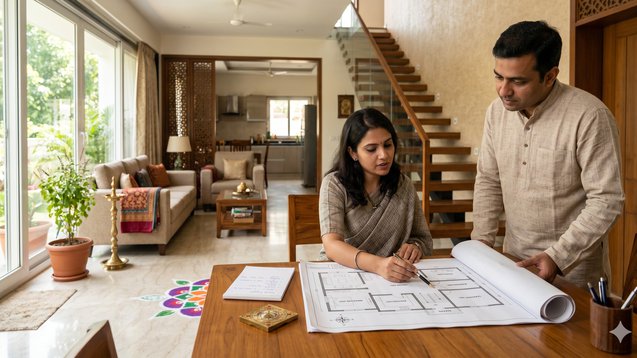
A Practical Guide for Modern Indian Homes
Introduction:
The process of designing your own home creates an exciting experience. The opportunity allows you to design your living space according to your exact specifications. The process of selecting layouts and creating a budget and completing design work leads to a common question which asks whether Vastu regulations should guide my floor planning work. The majority of Indian homeowners answer this question with yes but they do not answer it without thinking. A Vastu-compliant floor plan requires more than following its rules and achieving its exact spatial configuration. The design creates a balanced space which offers sufficient lighting and usable areas. The combination of traditional design principles with present-day architectural requirements achieves successful results. Architectural designs must achieve full Vastu compliance in Tier 1 cities because there are strict building codes and limited land areas. In Tier 2 and Tier 3 cities where independent homes are more common buyers have more flexibility to incorporate Vastu from the start. The planning process holds great importance during this time. The platform Property Aaj (https://www.propertyaaj.com) allows buyers to see property layouts and study design possibilities before they select their final choices which helps them choose practical options that match their individual needs. The following guide explains how to create a Vastu-compliant floor plan design which demonstrates practical functionality.
Start with the Plot Orientation and Shape
The initial step in creating a successful floor plan involves analyzing the actual site. The subsequent design work gets determined through the assessment of its direction and shape.
Architects prefer to use square or rectangular plots because these shapes help them create better designs through improved space utilization. The design process becomes more complex with irregular plots because they need extensive modifications. The plot's orientation establishes the permitted locations for your entrance and interior spaces and outdoor areas. North- and east-facing plots receive preference because they provide better sunlight exposure and open space access. People should consider plots as potential options even when they do not meet the ideal requirements. The available options in Tier 1 cities remain limited because people prioritize location over orientation. The project requires you to achieve results through strategic use of existing resources instead of aiming for flawless performance.
Plan the Main Entrance Thoughtfully
The entrance sets the tone for your entire home. Vastu-compliant floor plans require entrances to face north, east, or northeast as their most suitable option. The evaluation of an entrance's suitability depends on its location and other entrance attributes. The building needs to provide access by the following two ways. The building needs to maintain sufficient illumination throughout its premises. The building needs to maintain a clean environment without any unnecessary objects. The actual situation in developed areas and inside gated communities shows that street patterns together with property layout determine where entrance doors should be built. The entrance should create a welcoming atmosphere while providing practical usability because you should avoid forcing any modifications. The entrance space design provides greater influence than directional positioning.
Design the Living Room for Openness
The living room serves as the main social space for the household. The space functions as the area where family members spend time together while also providing space for socializing and performing everyday tasks. The building design needs to position the main entrance toward the northern or eastern or northeastern section of the property. These directions allow more natural light, making the space feel open and inviting. The living room design needs an empty space in its center section. The southern and western walls should support the weight of heavy objects to achieve design stability. The perception of spaciousness increases through basic space arrangements in compact residential areas and metropolitan environments. A bright and airy living room always enhances the overall feel of the home.
Position the Kitchen with Practicality in Mind
The kitchen area holds great significance for Vastu floor designs. Southeast direction represents the traditional ideal for kitchen placement followed by northwest direction as the second-best option. Modern residential designs do not provide architects with the ability to achieve exact directional design specifications. The situation requires you to take action. Usability should become your main focus area. Proper ventilation must be established throughout the space. An effective layout needs to be maintained throughout the area. The area requires cleaning and organization maintenance. The cooking area should be positioned to allow you to face east during cooking. The small change provides Vastu compliance through a practical solution. A kitchen that operates well for everyday use has more value than a kitchen with perfect directional design.
Allocate Bedrooms for Comfort and Stability
The design and placement of bedrooms, which serve as private rooms, should provide maximum comfort to their users. The master bedroom should occupy the southwest section of the house. This direction provides a stable base which delivers lasting comfort to its users. Other bedrooms can be positioned in the west, northwest, or east areas depending on their use. The floor plan design process requires the following elements to be included in the design. The design needs to provide sufficient airflow for the space. The design needs to provide sufficient daylight entry to the building. The design needs to provide sufficient areas for storing items. The bed placement and room organization serve as practical solutions to create a comfortable space despite the layout not meeting Vastu design requirements.
Keep the Central Area Open and Uncluttered
The central area of a house receives insufficient attention as an essential element for Vastu planning. The space needed to remain open because people needed to walk through it while air needed to flow freely. Modern homes require empty space in their central areas because they should not include heavy building materials or excessive items. Your floor plan needs to provide direct access between different spaces. The central areas of your home should remain empty because you should not use them for large items or storage furniture. The basic rule brings about two benefits for your home which create an impression of greater space and better connections between different areas of your compact home.
Plan Bathrooms with Practical Constraints
The design of bathrooms in any building plan presents its most difficult space constraints. The location of bathrooms in a building depends on three factors which are plumbing lines and structural design and utility connections. The best location for bathrooms is the west or northwest sections of a house. The situation provides only limited options for actual flexibility.
The main research area requires investigators to investigate three specific areas which include:
Hygiene and cleanliness
Proper ventilation
Easy accessibility
The comfort level of a bathroom increases through proper maintenance which creates a better space than its original position.
Include Balconies and Windows for Light and Air
Natural light and ventilation create significant impacts on a home's atmosphere. Vastu-compliant design needs north and east facing balconies and windows because these directions provide softer sunlight. Building design in urban areas must consider how nearby structures affect both light and air movement. The design process needs to examine three main elements: your window locations, your room air movement system, and the view from outside. A home with sufficient light will create a better atmosphere because people find it more pleasant even when Vastu rules are not followed.
Storage and Furniture Planning Matters Too
The process of floor planning requires architects to design specific wall structures and room spaces but it also needs them to determine how people will move through the entire area. The Vastu system recommends that homeowners should locate their heaviest storage items in the southern or western sections of their residence because this practice helps establish equilibrium throughout the home. The most important thing in our work needs to come before all other tasks. The storage area needs to meet three specific accessibility requirements which include: The area needs to be accessible The area needs to have efficient storage The area needs to have storage locations which do not block pathways The requirement to fill spaces with materials according to directional regulations leads to decreased comfort.
Adapting Floor Plans Across Different City Tiers
The floor plans of Tier 1 cities remain compact because high land costs make it necessary for builders to use less space. Buyers require their space to have efficient design and good transportation links and necessary facilities. Vastu becomes a secondary consideration. The building regulations in Tier 2 cities offer developers better design options. The design team creates Vastu-compliant spaces which they need to modernize for better customer solutions. Vastu guides the design process because it has a strong influence on independent home construction in Tier 3 towns. The building design here uses traditional planning rules to create its floor arrangements. The Property Aaj website (https://www.propertyaaj.com) shows different layout options but buyer preferences change between regions while practicality remains the same.
Common Mistakes to Avoid While Designing
Homeowners commit an error when they pursue ideal Vastu alignment because it detracts from their ability to use their home. The design process results in designs that create difficulties for people to move through spaces because space requirements are not properly addressed. The problem arises when people choose to disregard natural light and ventilation needs while they concentrate on directional aspects. The design becomes more complex when designers attempt to enforce all rules without exceptions. The better approach is simply to focus on what improves daily living.
Conclusion: Design for Balance, Not Perfection
The process of creating a Vastu-compliant floor plan requires designers to go beyond simple checklist requirements. The process requires designers to develop a home which achieves balanced living and comfortable spaces while maintaining functional design elements. Vastu principles serve as effective decision-making guidance for your choices. The system enables you to analyze spatial arrangements and lighting conditions through a methodical framework. You should explore all available options without any restrictions. A home which enables people to live their daily activities while providing them with permanent benefits constitutes an ideal residence. Use Vastu as a helpful reference, not a rigid rulebook. The Property Aaj platform (https://www.propertyaaj.com) provides you with tools to compare different home designs through its layout exploration features, which help you make better choices. The best floor plan for your needs exists as your most suitable home design solution.
FAQs
1. Can I design a fully Vastu-compliant floor plan in modern cities?
The first tier cities present difficulties because their available space and their building rules create restrictions. However, partial alignment with Vastu principles is achievable and practical.
2.Which direction is best for the main entrance?
North and east-facing entrances are generally preferred but overall design and accessibility matter more in daily life.
3.Is kitchen direction very important in floor planning?
The Vastu system considers it important, but you should first focus on creating functional spaces that provide good airflow and efficient layouts.
4. Can Vastu be applied to small homes or apartments?
Yes, through smart planning and adjustments in furniture placement, lighting, and usage of space.
5. Does Vastu affect property value?
The buyer perception of a property can change because of Vastu, but the location and infrastructure of the property have more influence.
6. Where can I explore different floor plan options easily?
You can use Property Aaj (https://www.propertyaaj.com) to compare layouts, features, and pricing across different properties.
Read more about property matters with our specialists and browse the latest property listings on Property Aaj. Download the app from the Play Store and App Store now for easy buying, selling, and renting!