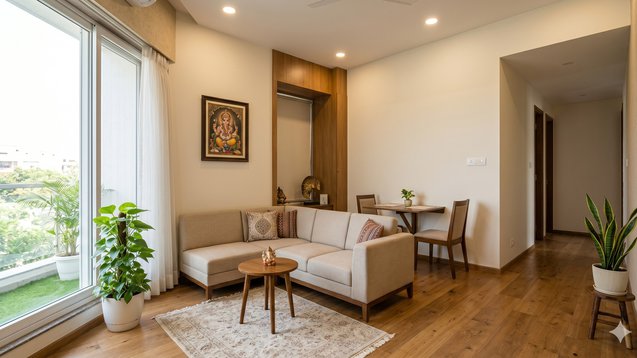
Smart Living Without Compromise
Introduction:
Many Indian people today experience their main living situation through their need to live in small houses which dominate urban growth areas. Space availability becomes a critical issue for people who want to live in either a small 1 BHK apartment which exists in Tier 1 cities or a small independent house which exists in Tier 2 and Tier 3 towns. The inquiry appears because people want to know whether Vastu principles actually function in small residential areas. The short answer is yes. Most people believe that their version of the answer actually shows how to implement Vastu. Vastu in small homes needs to establish boundaries through defined space requirements which need to be followed precisely. The process requires three steps which start with space identification followed by functional assessment and finally creating equilibrium between different elements. When Vastu principles get utilized through practical application, they result in efficient space distribution according to intelligent design principles. The 2023 home buyers who visit Property Aaj (https://www.propertyaaj.com) to search for small residential properties show more interest in their actual home experience which includes open spaces and organized design and comfortable living areas than they do about Vastu compliance. The goal for limited space design requires you to create usable areas which sustain a peaceful atmosphere. The following information shows you the process to achieve your goal.
Focus on Space Utilization, Not Perfection
The attempt to implement all Vastu regulations creates practical difficulties for small homes. The space design needs to accommodate all necessary activities because you lack the ability to establish dedicated areas. Space design needs to focus on implementing intelligent space management techniques. The living room serves as a workspace while the dining area exists together with the kitchen. Modern homes accept this practice as completely normal. The objective involves maintaining operational functionality of spaces while keeping their organization intact and preventing any accumulation of clutter. The flow of space inside a home creates an effect that enhances its overall symmetry. The method proves most effective in Tier 1 cities because their compact apartments follow design rules that prioritize operational efficiency instead of using traditional building methods.
Keep the Entrance Clean and Welcoming
The entrance area serves a crucial function in every home, including the smallest residential spaces. You can control the appearance and atmosphere of your space although you cannot control its directional movement especially in apartment buildings. The entrance area needs to remain free of clutter while it should have proper illumination and its entrance path should remain open for use. A welcoming entrance creates a positive first impression, which benefits both guests and you during each entry into your home. Compact homes show that even minor elements have more influence than proper building alignment according to their design.
Use Light and Ventilation to Your Advantage
The main obstacle which small homes face needs to find solutions which create open spaces throughout the entire dwelling. The essential requirements for this situation depend on two elements: natural light and natural ventilation. Vastu requires that light and air should enter buildings through their north and east openings. Real-world situations show that building designs and site development rules will determine what people can actually achieve. People should direct their efforts toward things which they can actually manage. People need to keep their windows clear of any obstacles which might block their view. People should select curtains which have light colors as their main choice. People should keep their window areas free from any large furniture items. Natural light which enters through small openings will create an effect of making the room space appear larger while delivering a more comfortable atmosphere. Property Aaj (https://www.propertyaaj.com) shows that buyers of small apartments choose homes which offer superior lighting solutions instead of selecting properties which have perfect room orientation.
Optimize Furniture Placement
The arrangement of furniture should be improved through optimization methods. Small homes depend on furniture because it creates either positive or negative effects. The Vastu system recommends that heavy furniture should be positioned at the southern and western boundaries of the building. The system automatically maintains open access to central areas through this design. The main requirement for furniture design prohibits any obstruction that would prevent people from moving freely throughout the space. The first choice should be compact furniture which serves multiple functions. The first example shows a dining table which users can fold. The second example shows a bed which includes built-in storage space. The third example shows shelves which users can install on walls. The system works to create unimpeded pathways that allow people to navigate through their houses. Open areas in space create a more relaxed feeling for people who occupy the space.
Design the Living Area for Flexibility
The small living spaces of homes serve as multiple function areas for their living rooms. People use the space as their main area for relaxation and their work activities and their sleeping needs. Flexibility becomes the most important factor which needs to be managed. The layout should remain basic while all extra furniture should be removed from the space. The room should use vertical storage solutions instead of storage solutions which occupy the floor space. The seating arrangement should create pathways which let people interact with each other. The design of a flexible living space creates better home performance which leads to improved home atmosphere.
Manage the Kitchen Efficiently
Small house kitchens require compact designs, but their design can maintain operational efficiency. The kitchen should be located in the southeast according to Vastu, but actual kitchen positions need to be determined by existing building plans. The main objectives of the project require these three elements to be maintained: The system should organize items in a clear manner. The system should provide users with easy access to stored items.
The system should create appropriate airflow conditions. The operator should maintain easy access to all frequently required equipment. The operator needs to keep all surfaces clear from any extra items. The cooking area should be set up to allow you to cook while facing east according to your preferences. The kitchen needs to be organized properly because it helps people complete their daily activities better than having everything in the perfect location.
Create a Comfortable Sleeping Area
Small homes usually have bedrooms which come with restricted dimensions because the space needs to serve multiple purposes. The main objective requires designers to construct spaces which provide users with both comfort and relaxation. The optimal bed placement requires users to position their heads toward south or east directions. The bed should not face the door when there is available space between these two points. The space around the bed needs to remain tidy and free of unnecessary items. The room needs storage solutions which take up minimal space. The arrangement of a sleeping area will enhance comfort and relaxation in any space regardless of its size.
Use Mirrors and Colors Wisely
The slightest design decisions create substantial effects in restricted areas. Light colors make rooms appear bigger and more spacious. Most households can use soft white shades and beige colors and pastel tones as suitable design elements. Mirrors create spatial illusions through their reflective properties when users position them in strategic locations. The mirror should not be installed in front of the bed because its presence creates a distracting effect. The Vastu principles need to be followed through these minor changes because they improve your home's visual attractiveness.
Keep the Center Area Open
The central area of the home should be maintained as an open space according to Vastu which serves as the most straightforward yet effective guideline. The importance of this aspect increases when people live in compact housing. The space between different areas should remain free of obstacles to allow smooth movement throughout the building. The design element creates open space which results in a more spacious feeling throughout the home.
Adapt Based on City and Lifestyle
The test results demonstrate that first-rate urban centers with restricted space require their buyers to prioritize two design elements which are functional arrangements and advanced storage systems. The assessment of Vastu requirements exists, but designers must first address practical needs. The assessment of homes in Tier 2 cities reveals that their Vastu principles can be followed through their existing space while still allowing daily use. The assessment of homes in Tier 3 towns reveals that even their smallest residential spaces provide residents with greater design options to create traditional home designs. The Property Aaj website allows users to search for residential properties at httpswww.propertyaaj.com which shows that homes with compact spaces and efficient designs receive more attention than homes which depend solely on their orientation.
Avoid Overcomplicating Vastu in Small Homes
The most common error people make involves their attempt to apply all Vastu regulations in an incomplete way to their restricted space. The situation results in three different outcomes which include The first outcome results in awkward furniture placement. The second outcome leads to decreased operational capacity. The third outcome results in greater anxiety. You should concentrate on things which produce actual benefits to your daily life. People prefer to live in homes which maintain cleanliness and organization because these spaces create better experiences than homes which follow rules but sacrifice their inhabitants' comfort.
Conclusion: Smart Living Matters More Than Perfect Alignment
The design of compact houses restricts residents, but these houses provide an ideal solution for sustainable and conscious living. Vastu can play a role in enhancing your space, but it should not become a burden. The method functions as a design system which people must apply when they want to make spaces that achieve design principles through their three essential elements of design which include open space and balanced elements and functional space. The goal is not to create a perfect Vastu home. The objective is to design a house which meets your daily activities. The combination of smart layout design together with appropriate lighting solutions and effective space management, creates a comfortable and welcoming atmosphere throughout your entire house, which remains effective for every size of space. The platforms Property Aaj (https www. propertyaaj com) provide you with support while you search for compact houses which achieve an ideal combination of aesthetic appeal and functional usefulness. Your home size does not matter because your home should function according to your needs.
FAQs
1. Can Vastu be applied in very small homes?
The practice needs to follow real-world conditions. The focus should begin with the space design and then move to its cleanliness and operational capabilities.
2. Is entrance direction important in small apartments?
The entrance direction holds significance yet most people find it impossible to alter. The entrance needs to be both clean and brightly lit.
3. How can I make my small home feel more spacious?
The combination of light colors and maintaining uncluttered areas and providing proper lighting and ventilation solutions will create an open atmosphere.
4. Can furniture placement affect Vastu in small homes?
The arrangement of furniture needs to create open paths which allow people to move freely through the space to enhance the entire atmosphere.
5. Are Vastu-compliant small homes more expensive?
The answer depends on particular circumstances. The cost of a property depends more on its geographical location and available facilities than its Vastu compliance.
6. Where can I find compact homes with good layouts?
You can explore Property Aaj (https://www.propertyaaj.com) to compare different options based on layout and features.
Read more about property matters with our specialists and browse the latest property listings on Property Aaj. Download the app from the Play Store and App Store now for easy buying, selling, and renting!