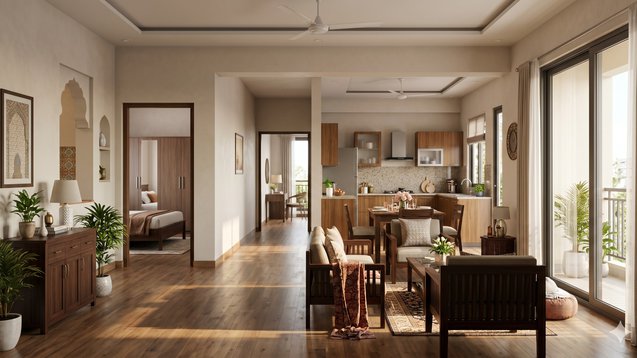
A Practical Guide for Modern Indian Homes
Introduction:
The ten homebuyers you ask will show different preferences about perfect house location and house price and house connectivity and house amenities. Vastu becomes part of their discussion at some point during the dialogue. People desire a house which feels appropriate to them so they practice this tradition. The concept of "ideal house layout according to Vastu Shastra" emerges at this point. The system establishes no strict boundaries but it develops spaces which enable people to live in harmony with their environment. The truth about Vastu designs has two parts because modern buildings rarely achieve complete Vastu design. The buildings in Tier 1 cities follow two main factors which include their limited area and their vertical structure. The Tier 2 and Tier 3 cities both show that people have to make compromises in their decision making. Smart buyers avoid chasing after perfect results because they understand this. The system provides users with two Vastu-based layout designs which show them usable space. The website Property Aaj (https://www.propertyaaj.com) enables users to perform layout and orientation and feature comparisons through its side-by-side viewing option. The Vastu layout establishes its ideal formation through specific elements which you can observe in actual residential spaces.
Understanding the Core Idea Behind Vastu Layout
The Vastu principles need to be explained before we start providing instructions and specifying room locations. The main purpose of Vastu exists to create equilibrium between spatial areas and sunlight and air circulation and human movements. The system demonstrates how various components of a residence should work together with one another. Our examples show the following results: Open spaces create pathways which let energy to move through the environment. Sunlight that reaches proper levels provides better comfort for people. The organized structure of spaces leads to reduced stress levels. The concepts which you consider traditional actually function as fundamental design rules. The ideal Vastu layout creates a home that connects with nature while being practical and efficiently structured.
Main Entrance: The Starting Point of Layout Planning
The entrance is considered one of the most important aspects of a Vastu layout. The main door should face north, east, or northeast according to ideal design standards. These directions are associated with openness and better natural light. Buyers commonly make this mistake because they believe that direction serves as the only requirement. A good entrance should also be clean and clutter-free. Well-lit Easy to access In many modern apartments listed on Property Aaj (https:// www.propertyaaj.com) entrance design and placement are highlighted together instead of being shown as two separate elements. The entrance experience exists in real life because people need to understand both entrance design and entrance orientation.
Living Room Placement: Creating an Open and Welcoming Space
The living room functions as the central space of the home since it hosts both guests and everyday conversations and all household activities. The space requires placement in either the north or east or northeast section of the building. The building design requires these directions to provide maximum natural light, which enhances the space's brightness and creates a welcoming atmosphere. The design of apartments typically restricts their internal layout to designated areas, which leads to designing existing space in specific ways. The room design should leave the center space completely free of objects. The room design requires placing all heavy furniture items against the south and west wall areas. The room needs both proper airflow and sufficient natural light to operate effectively. Small changes to the apartment layout create significant improvements to the overall atmosphere of the space.
Kitchen Location: Aligning Function with Direction
The kitchen has its traditional best location in the southeast which represents the fire element. The northwest area serves as the second best kitchen location. Modern apartments have fixed locations which determine where their kitchen areas will be situated. What aspects of your kitchen space do you have the ability to manage? Direct your attention towards three main elements which include: People should design kitchen spaces to achieve effective airflow and maintain hygienic conditions and create space-saving kitchen designs. When you cook, position the stove to face east because it brings small benefits which follow Vastu principles. A kitchen that enables users to perform their daily activities holds greater value than any need to maintain exact kitchen placement.
Master Bedroom: Stability and Comfort
The master bedroom is ideally located in the southwest part of the home. This direction is associated with stability and grounding. The home design provides a beneficial element when your home matches this particular layout. The home design provides a beneficial element when your home matches this particular layout. You can still create a comfortable setup by: Placing the bed with the head facing south or east. The room requires all items to be removed except essential belongings. The room needs all items to be removed except essential belongings. The room needs to be painted with calming colors. The bed should not have mirrors located directly across from it because this arrangement creates visual disturbances. The primary objective of the process requires users to achieve sleep but their ability to sleep depends primarily on their comfort level.
Children’s and Guest Bedrooms: Flexible Zones
The ideal Vastu layout requires western or northwestern placement of children's rooms. The northwest area works well for guest room placement because it symbolizes movement. The design of contemporary homes does not permit accurate room placement according to Vastu principles. The design should complete the task through these two functions. Study tables should be placed in east and north directions. The space needs proper illumination and air flow. The design requires basic elements which serve specific functions. The spacious homes of Tier 2 and Tier 3 cities enable residents to design their rooms according to these standards. The requirement for flexibility becomes vital in Tier 1 cities.
Bathrooms and Toilets: Practical Over Perfect
The design of contemporary spaces results in bathrooms becoming their most restricted areas. The bathrooms need to be located in the western or northwestern parts of the building. The placement of plumbing systems and structural elements in apartments determines their bathroom locations. You should focus on these three areas instead of worrying about bathroom orientation. The cleanliness of the space confirms that an area functions as a bathroom when it needs to be maintained for hygienic purposes. The location of your bathroom only provides a small comfort benefit while a clean bathroom space offers you greater comfort.
Balconies and Windows: Light, Air, and Openness
The perfect Vastu design requires natural elements such as light and air to receive primary importance. The design of buildings should include north and east facing balconies and windows because these areas receive gentler sunlight and improved air movement. City environments operate as complete systems because they combine natural and built elements with human-created spaces. A south-facing balcony with open space provides a better experience than a north-facing balcony which has its view blocked by another building. You need to assess three different aspects of your work. The first aspect you need to assess is the quality of sunlight. The second aspect you need to assess is the circulation of air. The third aspect you need to assess is the visible external area. A bright home always feels more positive, regardless of strict Vastu alignment.
Central Space: The Often Overlooked Element
Vastu requires homes to maintain open spaces throughout their main central area. The traditional design of homes required this space to remain empty for both pedestrian traffic and air circulation. Modern apartments use this principle to establish two main design rules. The first rule requires people to avoid placing large items in the middle sections of their space. The second rule requires people to create unobstructed pathways between their different rooms. The third rule requires people to keep their environments looking spacious. The simple solution creates a major improvement in your home's atmosphere.
Storage and Furniture Placement: Keep It Balanced
According to Vastu principles, people should position their heavy storage furniture in the southern and western sections of their residence. The layout can achieve balance through this method but it does not serve as an unbreakable rule. Modern residential spaces require apartment residents to arrange their furniture according to three main factors which are The need for convenience The requirement of accessibility and The necessity for efficient space use. The practice of overcrowding a space to meet directional requirements results in decreased comfort for occupants. The system requires you to establish fundamental elements which must remain functional throughout all aspects of your project.
Tier-Wise Perspective: How Ideal Layouts Differ Across India
The space limitations in Tier 1 cities lead to modifications of perfect Vastu designs. Buyers focus more on layout efficiency and location. Developers in Tier 2 cities work to achieve a balance between traditional Vastu and contemporary architectural design. The number of projects that promote Vastu-compliant designs has increased. Vastu holds greater importance in independent houses than in other types of buildings in Tier 3 towns. The layouts of this area conform better to established traditional design standards than to modern design methods. The Property Aaj website (https://www.propertyaaj.com) displays properties which show that both useful features and public opinion drive demand in all property categories.
Common Mistakes Buyers Make While Following Vastu Layouts
The most common mistake people make through their Vastu assessment process occurs when they dismiss properties which have good potential because they discovered minor Vastu problems. Another is over-prioritizing direction over functionality. A poorly designed home with perfect Vastu can still feel uncomfortable. The buyers attempt to make changes which decrease usability through two methods, which include their choice of furniture placement and their demand for additional changes. The smarter approach is to focus on what actually improves your daily living experience.
Conclusion: Ideal Layout Means Balanced Living
The ideal Vastu Shastra house layout creates balanced spaces which provide residents with comfortable and effective areas. The current real estate market shows that perfect properties do not exist while high-quality design remains accessible. A home which provides sufficient light and airflow together with an efficient design and spacious feeling will always function better as both a residential space and an investment property. Vastu should serve as your primary design principle while you complete your project. Property Aaj (https://www.propertyaaj.com) provides property evaluation tools which enable users to compare different property layouts and make better decisions. The best home for you does not need to follow every rule because it exists to meet your needs.
FAQs
1. Can a modern house follow a perfect Vastu layout?
Modern construction needs essential building components which create partial design solutions that architects must accept as they design their structures.
2. Which direction is best for house entrance?
Home entrance design needs to incorporate both north and east entrances while maintaining overall design requirements.
3. Is kitchen direction very important?
The kitchen direction holds significance because its operational needs and air circulation requirements take precedence during everyday activities.
4. Do Vastu layouts affect resale value?
Vastu layouts create an effect on how buyers perceive properties in Tier 2 and Tier 3 cities.
5. Can Vastu defects be corrected without renovation?
The process needs only minor changes to the current setup and usage patterns which will help bring better structural balance.
6. Where can I find Vastu-friendly homes easily?
You can explore listings on Property Aaj (https://www.propertyaaj.com) to compare options.
Read more about property matters with our specialists and browse the latest property listings on Property Aaj. Download the app from the Play Store and App Store now for easy buying, selling, and renting!