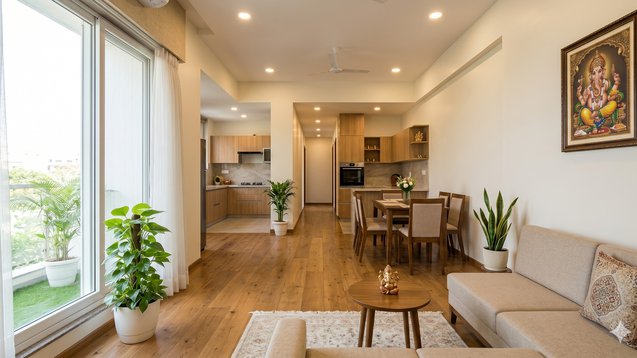
A Practical Guide for Modern Indian Homes
Introduction:
The concept of a "good home" exists because people use space and design and location to explain what they find desirable in a residential property. The energy flow throughout a space functions as an invisible force that determines the overall atmosphere of a residence. The home operates according to its natural energy flow which creates a lighter atmosphere for residents to experience. A residence achieves good flow because all of its elements create an atmosphere that makes living there easier and more enjoyable for residents. The home design must establish perfect energy flow through its layout to achieve this objective. The design process needs to focus on developing a space that allows movement and light and functional elements to operate together in harmony. The compact apartments in Tier 1 cities create difficulties for residents who try to maintain architectural equilibrium between their interior and exterior spaces. Homeowners in Tier 2 and Tier 3 cities can design their homes according to their personal preferences because these areas offer more spacious architectural options. The design process aims to create a home environment which establishes open spaces that promote social connections and simplify daily activities. Modern buyers use Property Aaj (https://www.propertyaaj.com) to study different building layouts which demonstrate their impact on user comfort and functional efficiency. The following section will explain how to design a space which enables positive energy flow through its practical implementation methods.
Start with a Clear and Welcoming Entrance
The entrance serves as the main entrance that establishes the complete atmosphere of the house. The entrance serves as the first point which connects outdoor space with indoor space because it determines how people will experience the room from that moment onward. A well-designed entrance should provide visitors with an open pathway which they can easily pass through. The space requires you to maintain its cleanliness and proper illumination while you safeguard it against any non-essential items. Doorways should remain clear of any obstructive items which include heavy furniture and storage units because such objects create an impression of restricted access. The design of modern apartments creates an arrangement where the entrance directly leads to the main living space. The maintenance of visual paths becomes essential to every situation. The entryway creates an open atmosphere which reduces the feeling of congestion throughout the entire house.
Keep the Central Area Open for Better Flow
The main space of a house functions as the most vital component for establishing an effective design. The space functions as a passageway that links various sections of the building. The central area of a room becomes inaccessible when people place large items and extra belongings, which creates a tight environment throughout the entire house. The space enables people to walk freely while making it easier to connect different sections of the building. The need for this space becomes vital because it establishes the fundamental structure of smaller homes, which have limited available space. The environment becomes twice as spacious through any minor change, which includes moving a table or clearing away things. The central area of a design system facilitates both spatial movement and visual equilibrium.
Design the Living Area for Openness and Interaction
The living room serves as the main energy center because it is the most commonly used area of the house. An ideal layout maintains an open living space which connects directly to all other home areas. The furniture layout should create open pathways which visitors can use for movement while facilitating social interaction among people. Natural light also plays a big role here. A bright living room creates an atmosphere that makes people feel more energetic and welcoming. People should keep their windows clear of obstacles while they use light-colored materials to create a more spacious atmosphere. In compact homes this area often serves multiple purposes so design flexibility becomes vital.
Ensure Smooth Movement Between Rooms
A home with good energy flow is one where movement feels natural. This means designers should create spaces which allow people to move freely without encountering barriers or needing to move through restricted areas.
Doors need to have simple opening mechanisms and all room connections should follow a clear architectural pattern. The design should create a natural path which connects the living room with both the kitchen and bedrooms. Modern home designs achieve optimal space usage through their floor plans which establish unobstructed movement pathways according to Property Aaj (https://www.propertyaaj.com) listings. This aspect gains extra significance because urban areas experience restricted availability of space. The design of spaces which enable effortless movement creates a better experience for people during their daily activities.
Position the Kitchen for Functionality and Flow
The kitchen serves as the most frequently used space in all homes because its design and location determine how people move throughout the house. Modern home design should prioritize functional requirements rather than traditional Vastu which dictates specific directional paths. The kitchen should: Be easy to access from the living or dining area. Have good ventilation Allow efficient movement while cooking. A well-organized kitchen not only improves daily routines but also contributes to the overall balance of the home. Even in smaller homes, a clean and efficient kitchen layout can make a big difference.
Create Calm and Comfortable Bedrooms
The design of bedrooms needs to create an atmosphere that separates them from all other areas of the house. The design of the space needs to create an environment which enables people to rest while maintaining their personal space. The design requires bed placement to create spaces which people can move through without obstruction. The space needs to avoid displaying too many extra pieces of furniture which do not serve essential functions. The room needs soft lighting which creates a peaceful atmosphere, and it should have proper ventilation throughout the space. People should prioritize comfort above all other factors because bedroom placement needs to meet Vastu requirements. The design of a silent bedroom space plays a major role in determining the overall energy flow throughout the residence.
Use Light, Air, and Openings Effectively
Natural elements such as light and air function as essential components which create positive energy flow throughout the environment. The design of windows and balconies and ventilation points needs to enable fresh air and sunlight distribution throughout the entire house. The Tier 1 cities experience building density problems which exist because all their buildings stand too close together. The use of larger windows and open spaces in Tier 2 and Tier 3 homes improves their capacity to create positive effects. The bright and well-ventilated home creates a comfortable atmosphere which remains constant regardless of its total square footage.
Balance Furniture and Storage Placement
The arrangement of furniture in a home creates an immediate effect on the atmosphere of that home. The best location for heavy furniture items is against walls instead of occupying central areas of rooms. The area remains unobstructed which enables people to move through the space more easily. The design of storage spaces needs to maintain room balance without creating storage space overload. The excessive installation of cupboards and shelves causes a space to become overcrowded. The balanced method requires sufficient storage space which provides convenience yet prevents excessive storage that would disrupt area flow.
Adapt Layouts Based on City and Lifestyle
The space constraints of Tier 1 cities operate as a main factor which designers use to create efficient building layouts. Buyers focus on maximizing usability within compact spaces. The design freedom in Tier 2 cities enables better creation of spaces which combine open areas with practical use.The bigger houses in Tier 3 towns provide residents with better ability to achieve open space designs which maintain natural movement. The core principle of the project requires designers to create a home which enables free movement and provides proper lighting and supports comfortable living.
Avoid Common Layout Mistakes
The primary error people make involves filling their homes with excessive furniture and decorative items. Your attempt to create better functional space through added items will end up making your space less usable. The second error people make involves designing their spaces based on visual appeal while forgetting about how people should move through those areas. The visually appealing home design becomes frustrating because it prevents people from moving through the space. Some homeowners try to implement all Vastu principles without exceptions which results in their homes having unworkable designs. You need to find balance between your two main goals which will help you improve your daily life.
Conclusion: Flow Comes from Thoughtful Design
The ideal home design to promote positive energy movement needs to follow particular guidelines which require precise architectural design. The design should create a space which provides both openness and comfort and simplifies daily activities. The home environment becomes more pleasant when people can move through the space without difficulty and the environment receives abundant light and all areas of the home remain organized. Vastu principles can guide you, but they should work alongside modern design needs. The design should provide essential functions while delivering user comfort and maintaining design equilibrium. The Property Aaj platform (https://www.propertyaaj.com) which offers multiple layout options will assist you in evaluating different designs to find the most suitable option for your needs. The home design which supports natural movement throughout the space creates an atmosphere which makes the home feel comfortable.
FAQs
1. What is meant by positive energy flow in a home?
The positive energy flow in a home describes the way people and things and light and air move through the space to create comfort for the inhabitants.
2. Is Vastu necessary for good energy flow?
Vastu requirements do not exist as absolute requirements. The majority of Vastu rules
work together with practical design methods but designers should prioritize functionality and layout elements above all.
3. How can I improve energy flow in a small home?
The first step to better energy flow requires you to maintain clear spaces while you provide adequate light and establish free flow between different areas of your home.
4. Does furniture placement affect energy flow?
Furniture arrangement definitely influences energy flow because large furniture items situated in main pathways obstruct walking paths and create a confined atmosphere.
5. Are open layouts better for energy flow?
Open layouts improve energy flow throughout spaces because they create pathways that let people move freely and connect different areas.
6. Where can I find homes with good layouts?
You can explore Property Aaj (https://www.propertyaaj.com) to compare layouts and features.
Read more about property matters with our specialists and browse the latest property listings on Property Aaj. Download the app from the Play Store and App Store now for easy buying, selling, and renting!