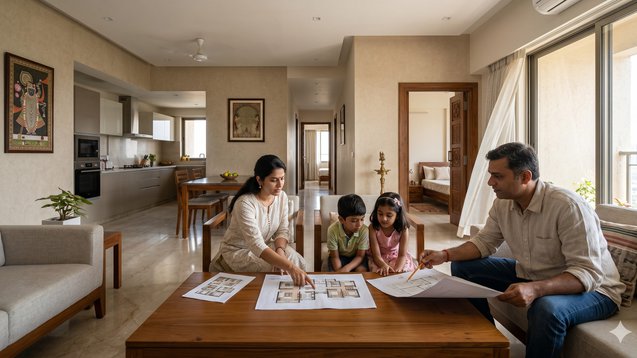
A Practical Layout Approach for Modern Indian Families
Introduction
The 3 BHK home functions as a permanent residential upgrade for its inhabitants. Families establish their homes because they need a place to create enduring safety. Buyers who purchase properties in metropolitan areas and emerging towns expect complete satisfaction with their new homes. Vastu appears as a solution to this particular situation. Modern 3 BHK homes exist as complete building systems because they require connection to their surrounding environments. The design of the building depends on various elements that include security barriers and urban development restrictions. The requirement for complete Vastu matching throughout the entire building becomes an impractical expectation. The layout needs to provide effective support for all activities that people perform throughout their daily routines. Modern buyers prefer to purchase products that offer them Vastu solutions together with practical advantages and value which will benefit them for many years. People visit Property Aaj (https://www.propertyaaj.com) because they want to examine different building designs and their respective benefits before choosing their final decision. The guide presents a practical Vastu system for 3 BHK homes which successfully operates in the current Indian real estate market.
Understanding the Role of Vastu in 3 BHK Homes
The 3 BHK apartment provides more space options than smaller flats. The additional rooms together with better spacing and layout enhancements enable you to achieve Vastu standards more efficiently. Vastu should function as your life companion which helps to maintain your daily activities instead of creating obstacles for you. In Tier 1 cities, where space is expensive, even 3 BHK flats are compact. The layout efficiency of a space holds greater value than achieving perfect directional flow. Tier 2 cities present better design options than Tier 3 residential areas which show larger spaces that follow Vastu principles. The importance of Vastu increases with growing space flexibility but people need to prioritize practical needs.
Main Entrance: Setting the Right First Impression
The entrance of a 3 BHK home plays a psychological and functional role. The entrance of a house serves as the main point for people to enter the building. Most people prefer entrances that face north east or northeast because these directions provide better access to natural light. Most people prefer entrances that face north east or northeast because these directions provide better access to natural light. The entrance direction of apartments remains constant throughout the building design process. Presentation needs to take precedence because it requires more attention than direction. A clean space that receives proper lighting and maintains clear pathways creates an instant positive first impression. The entrance design shows equal importance to directional requirements in Property Aaj (https://www.propertyaaj.com) listings because premium 3 BHK homes depend on both elements for their value.
Living Room: The Heart of the Home
In a 3 BHK, the living room serves as the main area that links all three spaces which include the bedrooms, kitchen and balcony. The space functions as the main area for all activities which people engage in throughout their daily routines. The building should establish its main entrance at one of three directions which include north and east and northeast. These directions allow better natural light, making the space feel open and inviting. The fixed placement of objects prevents us from choosing their positions. So focus on arrangement. The designers should keep the central area open. The design requires that all heavy furniture items be placed against the south and west walls. The designers need to create a space that provides adequate natural light and artificial light. The enhanced illumination of living rooms in Tier 1 cities which have tightly packed apartment buildings creates a better atmosphere for residential spaces.
Kitchen Placement: Balancing Function and Direction
The kitchen is one of the most discussed areas in Vastu. The southeast direction serves as the primary suitable direction for kitchen placement according to traditional beliefs which acknowledge the northwest direction as the second best option. The fire element principle governs this concept. The kitchen location in modern 3 BHK apartments exists as a fixed element. The focus should now move toward kitchen functionality. The requirements state that the space needs to achieve three objectives. Proper ventilation needs to be established through the use of chimney systems and windows. The space needs to maintain a state of cleanliness and order. The cooking area should be set up to enable eastward cooking directions according to Vastu. The Vastu requirement can be met through this minor change which does not require any construction work. The functional kitchen needs to take precedence over all other factors which include its specific directional orientation.
Master Bedroom: Stability and Long-Term Comfort
The master bedroom in a 3 BHK is usually the largest and most important room. The ideal location for it should be positioned in the southwest section of the building. The direction provides stability which works well for the main people who live there. Your master bedroom location does not require you to worry if it exists in another room. The study requires you to concentrate on bed head direction which needs to face south or east and to maintain a tidy space and to use peaceful color shades. The bed creates sleeping problems when people place mirrors across from it. A quiet bedroom space with good air circulation provides better sleep conditions than a bedroom which only meets directional requirements.
Children’s Bedroom: Supporting Growth and Activity
The design of a 3 BHK apartment usually dedicates one bedroom to serve as a children's room. The room should ideally be constructed to face either the western or northwestern direction because these two directions create the best atmospheric conditions. The two directions lead to the two zones which people use for their active daily activities. The way people utilize the space actually matters more than the existing design elements of the room. The study tables should be positioned to face both the eastern and northern directions. The design requires proper illumination and airflow through the space while maintaining an organized yet dynamic atmosphere. The process of creating dedicated study areas and sleeping spaces becomes easier in Tier 2 and Tier 3 cities because their room dimensions are larger. The purpose of this design project is to establish a workspace which enables users to achieve both concentration and relaxation.
Guest Bedroom or Multi-Purpose Room
The third bedroom in a 3 BHK functions as a versatile space because it serves three purposes, which include guest accommodation, home office work, and rental tenancy. The ideal placement for this item exists in the northwest direction because people who stay temporarily need that position. The main requirement throughout this situation involves maintaining operational flexibility. The home office space requires these elements to function correctly:
The room needs adequate brightness for its work purposes
The room must have reduced operational interruptions
The room needs appropriate furniture for users to work in their home office. The room functions as a workspace because remote work has become a standard practice in Tier 1 and Tier 2 cities.
Bathrooms and Toilets: Practical Considerations
The three bathrooms in a 3 BHK house must be located in relation to its three bedrooms which creates difficulties for their placement. The common practice for building design requires architects to choose between northwest and west directions as their primary design preferences. The required location of plumbing systems in apartments controls all aspects of their interior design. The bathroom requirements need to receive your complete attention because direction does not matter for their work. The first three factors require your attention while bathroom drainage needs to be maintained in proper condition. A well-maintained bathroom provides greater comfort to users than its directional alignment.
Balconies and Open Spaces: Enhancing Livability
The primary benefit which a 3 BHK apartment delivers to its residents results from its residents having improved access to outdoor areas through their multiple balconies. North and east facing balconies provide homeowners with optimal sunlight and air circulation benefits. The west-facing balcony with an open view, which exists in Mumbai and Bengaluru, provides users with excellent comfort. The assessment should consider three factors which include The first factor to assess The second factor to assess The third factor to assess The first element of Vastu system leads to a house which receives natural light and fresh air to create a positive atmosphere.
Storage, Layout Flow, and Furniture Placement
The requirement for additional storage space arises when people acquire more space. The Vastu system recommends that people should position their heavy storage equipment toward the southern and western sections of their home. The layout can achieve equilibrium through this method but it does not establish a binding requirement. The 3 BHK space requires design solutions which enable people to use the space efficiently and move through the area and store their belongings in an orderly manner. The practice of loading rooms with excess items to meet directional requirements should be avoided. The space maintains its functional purpose and visual appeal because it remains free of clutter.
Tier-Wise Perspective: Applying Vastu Across India
The first paragraph explains how Tier 1 cities treat 3 BHK homes as their most valuable residential properties. Buyers focus on location and connectivity and amenities. People consider Vastu during building design but they need to maintain design flexibility. Vastu has a greater influence on architectural design in Tier 2 cities. Buyers search for house designs which meet their practical needs and their traditional design requirements. Home buyers in Tier 3 towns give more importance to Vastu when they want to build their own houses. Modern buyers in this area show higher willingness to compromise than they did before. The Property Aaj website (https://www.propertyaaj.com) displays 3 BHK properties that attract interest from all property tiers because of their effective design despite lacking full Vastu compliance.
Common Mistakes Buyers Make in 3 BHK Planning
The first error occurs when people give excessive importance to Vastu while making their architectural decisions. The property buyers rejected valuable real estate because they found small problems with its directional orientation. The second error occurs when people fail to recognize the importance of efficient layout designs. A 3 BHK space which has poor design will create a more restricted feeling than a 2 BHK space which has proper planning. Some buyers create difficulties for themselves when they arrange furniture because they develop excessive furniture placement rules. The smarter approach is to simply focus on what improves daily living.
Conclusion: Balance Vastu with Real-Life Practicality
A 3 BHK home is a long-term investment. The house serves as the space where your lifestyle develops and your family expands and your everyday activities become established.You can use Vastu as a guide to your design process yet you should not allow it to control your decisions. The current real estate market values homes that achieve a balance between effective design and optimal space arrangement and functional usability. Vastu can enhance this experience yet it does not serve as the essential element of their experience. The buyer should pay attention to the following aspects: The buyer should assess two factors which include location and connectivity. The layout should be designed to create the most effective space utilization. The space should receive natural light while the air should flow through all areas of the building. Property Aaj (https://www.propertyaaj.com) provides tools that help users compare different options to create their best choice. A home needs to fulfill your emotional needs and your emotional needs extend beyond what documents require.
FAQs
1. Can a 3 BHK flat be fully Vastu-compliant?
Most apartment projects face structural constraints which make it impossible to achieve complete compliance. Partial alignment is more common.
2. Which direction is best for a 3 BHK entrance?
North and east are generally preferred, but other directions can work with proper design.
3. Is Vastu more important for larger homes?
Larger homes provide easier application of the principle, but existing requirements must remain in effect.
4. Do Vastu principles affect the resale value of 3 BHK homes?
Yes, especially in Tier 2 and Tier 3 cities where buyer preferences are stronger.
5. Can I modify Vastu in an existing flat?
You can make minor adjustments like furniture placement, but you cannot modify the building's structure.
6. How can I find well-planned 3 BHK homes?
You can explore Property Aaj (https://www.propertyaaj.com) to compare layouts and choose the right property.
Read more about property matters with our specialists and browse the latest property listings on Property Aaj. Download the app from the Play Store and App Store now for easy buying, selling, and renting!