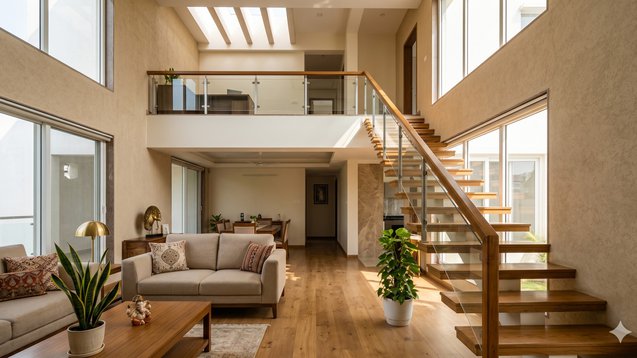
A Practical Guide for Modern Indian Living
Introduction:
The special appeal of duplex homes sets them apart from other types of residences. The space and privacy of duplex homes create an environment which provides residents with independence that they cannot experience in apartments. People consider duplex living to be better than their current situation which they maintain in premium duplexes located in Tier 1 cities and builder floors of Tier 2 markets and large independent homes of Tier 3 towns.
The upgrade brings forth a new challenge about using Vastu principles in duplex residential spaces. Duplex homes provide greater design options than flats. The two-level design allows you to manage space distribution while creating functional areas through design. The system enables you to create spaces according to your needs but following all Vastu regulations will cause you to face challenges. The effective method requires you to concentrate on three elements which are equilibrium and functional design and spatial movement. Today, many buyers explore duplex layouts on Property Aaj (https://www.propertyaaj.com) to understand how space is utilized across floors. This process allows them to select homes which match their needs in both practical and traditional aspects. We will explain effective Vastu guidelines for duplex homes through practical methods which demonstrate their successful application.
Understanding Duplex Layout: Why Vastu Matters Differently
The definition of a duplex extends beyond a larger house because it consists of two separate living areas that extend vertically. The internal connection between your two floors creates a new understanding of how energy moves through the space and how people navigate it and how it operates. Vastu design in India traditionally used horizontal building designs for its structures. The design of duplex homes requires architects to use both horizontal and vertical space because these two elements are vital to the building's function. The ground floor of a building serves as the social area which people can access. The upper floor of the building functions as a secluded space which restricts access to others. The staircase functions as a vital architectural component throughout the building. Duplex homes in Tier 1 cities only exist as small units which reside within gated communities so their residents cannot make changes to their homes. Duplex homes in Tier 2 and Tier 3 cities provide residents with more options for home design which makes it easier to follow Vastu principles. The initial stage of Vastu application requires people to learn about the specific structural design.
Main Entrance: Setting the Foundation
The entrance of a duplex home is usually on the ground floor and plays a major role in overall layout planning. The preferred entrance orientation should face either north or east or northeast because these directions create open spaces which receive more natural light. Real-world projects require fixed entrance directions which become particularly important in urban environments. People should concentrate on their available options which they can manage. The entrance area needs to be maintained in a state of cleanliness by removing any unnecessary items. The building requires suitable illumination systems for its different spaces. The doorway should remain accessible which requires people to keep heavy items away from its entry point. The website Property Aaj provides duplex options which display entrance design and accessibility features together with their directional orientation to users.
Living Room Placement: Ground Floor Priority
The ground floor of duplex homes typically serves as the space which contains their living room. This space functions as the most convenient area which visitors and residents use throughout the day. The ideal location for it exists within the north, east, or northeast section of the house. The design of the space needs to determine how things should be arranged. The arrangement design needs to follow these specific instructions:
Keep all space in central areas available for movement
All large furniture pieces need to face the southern and western directions
All spaces must receive sufficient illumination together with proper airflow systems
Smart furniture placement in Tier 1 duplex homes where space exists as a limited resource shows a strong impact on the perceived openness of their interior space.
Kitchen Placement: Keeping It Practical
Duplex homes typically have kitchens installed on their ground floor spaces while certain designs include an additional pantry space situated on the upper floor. The southeast direction serves as the preferred choice while the northwest direction follows as the second option. The kitchen space in contemporary duplex homes maintains its established position, which architects must follow as their primary design requirement. The three requirements for an effective kitchen design need to be established as the priority for kitchen design work. The ideal cooking space for our needs will allow us to face eastern directions while we prepare food. The value of a kitchen space increases with its ability to serve everyday needs than its exact alignment with specific directional requirements.
Staircase Position: A Key Duplex Element
The staircase functions as the main architectural element which defines the structure of a duplex home because it does not exist in typical apartment buildings. The building design should place staircases in the southern, southwestern, and western sections of the building. The layout design needs this element to establish proper spatial equilibrium. The most critical aspect of a building needs to achieve its optimal position through proper building fieldwork. The main entrance needs to remain open for people to enter and exit without obstruction. The design needs to enable people to move between different building levels without hindrance. The space needs to provide enough room so that people can move around without encountering any restrictions. Designers face design challenges because Vastu requirements demand specific staircase dimensions which Tier 2 and Tier 3 duplex homes need to follow.
Upper Floor Bedrooms: Privacy and Comfort
The upper floor in a duplex is typically used for bedrooms, which provide both privacy and quietness. The master bedroom should be located in the southwest section of the upper floor because this position provides both stability and long-term comfort. Other bedrooms can be in the west, northwest, or east zones depending on usage. The main point of focus should remain on achieving comfort. The proper bed placement requires head orientation towards the south or east direction. The space requires proper airflow to create a comfortable atmosphere. The space needs to remain free from any unnecessary items. Your actual wellness benefits more from a serene and bright bedroom than from having your bedroom perfectly oriented towards the best direction.
Balconies and Open Spaces: Enhancing Energy Flow
Duplex homes provide their residents with better access to balconies and rooftop terraces. The best balcony orientation for building design occurs when balconies face either north or east because these directions deliver gentler sunlight and improved air movement. Urban environments require equal consideration of their surrounding areas. An open west-facing terrace provides a more pleasant experience than an east-facing terrace that has obstacles blocking its view. The assessment process should examine three factors. The first factor needs assessment of Sunlight exposure. The second factor requires evaluation of Air circulation. The third factor needs assessment of Privacy. A home that receives proper ventilation creates a pleasant atmosphere which leads to various beneficial effects.
Bathrooms: Managing Practical Constraints
Duplex homes have bathrooms that connect to bedrooms which exist on both their upper and lower levels. The best placement for them exists in the western and northwestern areas of the property. The actual placement of those elements depends on plumbing requirements and layout limitations. The main areas of focus should include the following three areas: Cleanliness Ventilation Regular maintenance. A bathroom needs to maintain proper hygiene standards which exist as its main requirement instead of following a particular directional path.
Home Office or Study Area: A Modern Addition
With remote work becoming more common, many duplex homes now include a study or home office. The space should face either north or east because this direction will improve focus and productivity. The placement of your desk does not affect your ability to optimize the workspace. You should position your desk to face either east or north. You must establish proper lighting conditions. You need to maintain the space in an orderly condition. The trend of remote work makes this space essential in Tier 1 cities.
Tier-Wise Perspective: Applying Vastu in Duplex Homes
The first-tier cities maintain their status as premium markets that contain smaller duplex homes. The buyers choose their homes based on three main factors which are location and amenities and layout efficiency. The architects create designs based on Vastu principles but they do not need to follow them exactly. Duplex homes in Tier 2 cities provide superior space and flexible design options. Buyers often look for Vastu-friendly layouts along with modern features. The independent nature of duplex homes in Tier 3 towns results in two common design patterns. Vastu influences both the design process and the planning process more strongly than before. The Property Aaj website (https://www.propertyaaj.com) shows that buyers from all three market tiers prefer well-designed duplex homes which do not fully meet Vastu requirements.
Common Mistakes in Duplex Vastu Planning
The first mistake people make involves applying Vastu rules without exception to both floors of their building. The design process becomes unworkable because they need to create spaces that require strict adherence to all Vastu rules. The second error people make involves them not understanding how their space needs to function. A duplex requires design elements that enable people to navigate their space while performing their regular activities. The design process becomes unworkable because they need to create spaces that require strict adherence to all Vastu rules. The design process becomes unworkable because they need to create spaces that require strict adherence to all Vastu rules. The design process requires designers to balance these two elements through Vastu design elements that serve as design guidance yet do not restrict their creative work.
Conclusion: Balance Design, Comfort, and Vastu
The design of duplex homes creates an opportunity to develop a harmonious living environment. The two-story design provides increased flexibility which enables better matching of specific Vastu principles than apartment buildings do. The objective does not require achieving flawless results. A good duplex home is one that: Feels comfortable Supports daily living Uses space efficiently Vastu can enhance this experience but it should not override practical requirements. As a buyer, you should prioritize three factors according to their importance which includes layout and usability and long term value. You can use Property Aaj (https://www.propertyaaj.com) to compare different duplex options and select the best option for your needs. Your home should function as your life base because that is the primary purpose of a home.
FAQs
1. Is Vastu more important in duplex homes than other types of buildings?
The design provides more space for implementation, but its actual functionality needs to be prioritized. The design provides more space for implementation, but its actual functionality needs to be prioritized.
2. Where should the staircase be placed in a duplex?
The southern and southwestern and western areas serve as the best placement locations. The southern and southwestern and western areas serve as the best placement locations.
3. Which floor should the master bedroom be on?
The master bedroom usually establishes itself on the upper floor to maintain privacy, which needs to face the southwest direction. The master bedroom usually establishes itself on the upper floor to maintain privacy, which needs to face the southwest direction.
4. Can I apply Vastu fully in a duplex?
The design offers greater accessibility than apartments, yet its implementation depends on existing layout limitations.
5. Do duplex homes have better Vastu alignment?
The design permits better alignment because of its multiple design options which architects can use for flexible home arrangements.
6. Where can I find duplex homes easily?
You can explore Property Aaj (https://www.propertyaaj.com) to compare options.
Read more about property matters with our specialists and browse the latest property listings on Property Aaj. Download the app from the Play Store and App Store now for easy buying, selling, and renting!