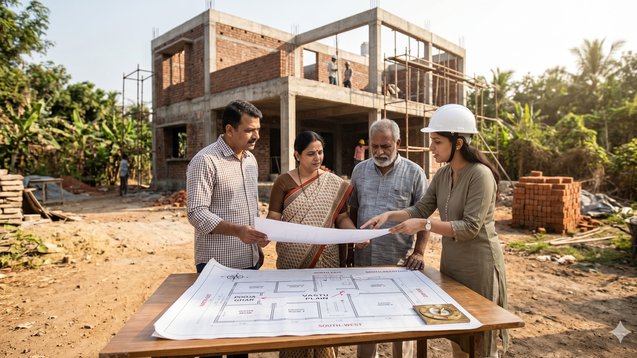
Building a Balanced Home from Day One
Introduction:
For every homeowner, constructing their first house represents their most significant life achievement. Building a house from scratch provides total authority over designing its interior spaces and determining its layout and architectural features. Vastu becomes relevant at this point because it serves as a foundational element of their framework. The practice of Vastu in newly built homes should not create restrictions on architectural design. The system should function as a design guideline which enables you to create a space that provides both comfort and functionality and maintains an equal balance between the two elements.The strict building codes in Tier 1 cities prevent residents from achieving complete Vastu compliance because they control both land dimensions and construction standards. The owners of independent houses in Tier 2 and Tier 3 cities can start their Vastu implementation process during the initial design phase. Many property buyers and landowners use Property Aaj (https://www.propertyaaj.com) to discover various layout designs before they begin their building projects. The objective of our work is to create a usable solution through our design work which we achieve through our strategic development process. The following segment will demonstrate the practical application of Vastu principles during the home construction process.
Start with Plot Selection and Orientation
The plot establishes all elements of your project. The dimensions and orientation of the plot determine all aspects of your residential design. Architects find it easier to create designs that use space more efficiently when they work with square or rectangular plots. North-facing and east-facing plots have become the standard choice because these orientations provide superior natural illumination. The ideal plot design should not be used to reject a plot which fails to meet this standard. In many locations, especially in developing urban areas, availability matters more than direction. Your layout design needs to start from the plot boundaries. The design of a west-facing or south-facing plot becomes efficient when designers position rooms and outdoor spaces correctly. The key to success involves making intelligent design decisions instead of pursuing complete spatial symmetry.
Plan the Main Entrance with Care
The entrance serves as the initial contact point through which visitors enter your residence. Vastu recognizes special significance for the entrance because it stands as the main entry point of a building. People prefer entrances which face either north or east or northeast. The actual construction process establishes building orientation through existing roadways and the shape of the land parcel. The design assessment requires you to concentrate on design elements instead of directing your attention to single directional aspects. The entrance needs to maintain a wide entry space while the building needs to ensure sufficient illumination and the space should remain free from any items that could block movement paths. A building entrance provides an area which welcomes visitors yet its value exceeds that of any directional requirement which exists in everyday situations.
Design an Open and Connected Living Area
The entrance serves as the initial contact point through which visitors enter your residence. Vastu recognizes special significance for the entrance because it stands as the main entry point of a building. People prefer entrances which face either north or east or northeast. The actual construction process establishes building orientation through existing roadways and the shape of the land parcel. The design assessment requires you to concentrate on design elements instead of directing your attention to single directional aspects. The entrance needs to maintain a wide entry space while the building needs to ensure sufficient illumination and the space should remain free from any items that could block movement paths. A building entrance provides an area which welcomes visitors yet its value exceeds that of any directional requirement which exists in everyday situations.
Position the Kitchen for Functionality
The kitchen functions as the most frequently used space in all homes therefore its location and configuration must be designed with extreme care. The southeast direction has been established as the optimal choice for home design. The northwest direction serves as the common backup option for when the southeast direction cannot be used. The building process must consider both construction needs and essential functions such as plumbing and ventilation systems. The following elements must be established: Correct air distribution through the building system, The building system requires an effective design, The system needs to provide direct paths between dining spaces and kitchen areas. The cooking area should be set up to allow you to cook while facing east. The adjustment establishes Vastu compliance through its simple design implementation.
Allocate Bedrooms for Comfort and Privacy
The kitchen functions as the most frequently used space in all homes therefore its location and configuration must be designed with extreme care. The southeast direction has been established as the optimal choice for home design. The northwest direction serves as the common backup option for when the southeast direction cannot be used. The building process must consider both construction needs and essential functions such as plumbing and ventilation systems. The following elements must be established: Correct air distribution through the building system, The building system requires an effective design, The system needs to provide direct paths between dining spaces and kitchen areas. The cooking area should be set up to allow you to cook while facing east. The adjustment establishes Vastu compliance through its simple design implementation.
Keep the Central Area Open
The central area of a newly built house should remain open according to Vastu guidelines which serve as beneficial advice for construction. This space should not be left completely empty because it should contain minimal objects which must not exceed medium size according to your requirements.The central area should remain open because it allows people to move through the space while increasing air circulation and creating an impression of larger home size. Modern homes require this aspect because they experience restrictions on their available space. People prefer simple layouts with strong connections because they provide better spatial experience than crowded designs.
Plan Bathrooms with Practical Constraints
The design of bathrooms depends on both plumbing systems and building structural elements which restrict their design possibilities. The best location for bathrooms in a house exists between its western and northwestern corners. Actual building projects prioritize essential operational needs above aesthetic design requirements. The system requires three specific elements to function properly which include functional drainage systems and nonobstructed air circulation and a hygienic system that allows easy movement through the space. A properly maintained bathroom provides greater comfort than its specific placement within the building. The system needs natural illumination and air circulation to create a comfortable living environment. Vastu recommends that building openings should face north and east but actual site conditions which include adjacent structures will determine their final placement. Your home should be designed to achieve three specific goals which are cross ventilation and natural light and open space design. The combination of large windows and balconies and ventilated spaces creates a positive impact on the interior ambiance of your home. Homebuyers who browse through Property Aaj (https://www.propertyaaj.com) show a preference for newly built houses that provide these particular features instead of following strict Vastu requirements.
Plan Storage Without Blocking Space
The storage requirement exists in a home environment yet excessive storage creates an effect of overcrowding. The proper placement of heavy storage units requires their installation against the south and west walls of a building whenever this option exists. The installation of storage solutions requires their design to maintain clean spaces while optimizing storage capacity. The process of designing built-in storage systems during the construction phase enables architects to create more efficient space layouts and conserving space.
Adapt Vastu to Modern Living Needs
The design of homes in Tier 1 cities needs to use every available space because land prices are high. Vastu is considered, but practicality often comes first. Vastu principles can be combined with modern design elements in Tier 2 cities because their design processes allow for that. Homeowners in Tier 3 towns can build their homes according to Vastu because their plots provide enough space for Vastu requirements. The design process needs to create a home which suits your personal way of living. Property Aaj (https://www.propertyaaj.com) shows that well-planned homes need to connect traditional design elements with modern needs through its design options.
Avoid Overcomplicating the Design
Designing solutions requires designers to maintain their focus on essential project requirements. Designers who attempt to create solutions that meet every possible requirement will end up building products with excessive complexity. The design process will lead to multiple problems because designers will create complex layouts which make it difficult for users to interact with the product. The project will incur extended budget expenses because construction work requires more resources to build complex designs. People should direct their attention toward activities which lead to better living conditions in their homes. A practical well-designed home will always provide better living conditions than an aesthetically pleasing home which follows rules yet sacrifices comfort.
Conclusion: Build Smart, Not Just Traditionally
Your opportunity to create your ideal home begins with your first home construction project. Vastu can guide you through your design process but it should not restrict your artistic abilities and functional requirements. Treat this document as a device which you can use but which you should not treat as an absolute directive. The design elements of your home which include its layout and lighting and ventilation systems and operational capacity will create an atmosphere that you experience throughout your home. A home that is easy to live in, well-lit and thoughtfully designed will always feel positive regardless of perfect alignment. Home planners who use Property Aaj (https://www.propertyaaj.com) can explore different layouts while comparing various design options which help them make better design decisions. Your ideal home will not exist as the ultimate flawless residence because your personal needs will determine what makes your home perfect for you.
FAQs
1. Is it easier to follow Vastu in newly constructed houses?
Building designers have freedom to create their designs because they can determine their building layouts. But designers must stay within budget limits and follow existing regulations when making their design choices.
2. Which direction is best for the main entrance?
North and east are generally preferred, but overall design and accessibility are equally important.
3. Can I ignore Vastu completely while constructing a house?
Homeowners can ignore Vastu but most choose to follow its basic guidelines because it helps them plan their projects and brings them peace of mind.
4. How important is kitchen placement in Vastu?
Kitchen location holds significant value in Vastu, yet designers must give first priority to establishing proper functionality and ventilation systems.
5. Does Vastu affect property value?
In certain markets, especially in Tier 2 and Tier 3 cities, Vastu influences buyer preferences, but location remains the primary determining factor.
6. Where can I find home design ideas before construction?
You can explore Property Aaj (https://www.propertyaaj.com) to compare layouts and get practical insights.
4. How important is kitchen placement in Vastu?
Kitchen location holds significant value in Vastu, yet designers must give first priority to establishing proper functionality and ventilation systems.
5. Does Vastu affect property value?
In certain markets, especially in Tier 2 and Tier 3 cities, Vastu influences buyer preferences, but location remains the primary determining factor.
6. Where can I find home design ideas before construction?
You can explore Property Aaj (https://www.propertyaaj.com) to compare layouts and get practical insights.
Read more about property matters with our specialists and browse the latest property listings on Property Aaj. Download the app from the Play Store and App Store now for easy buying, selling, and renting!