Introduction
The housing search process in India presents a major decision for home and office seekers which requires them to choose between two competing design systems Vastu and modern design. Vastu Shastra exists as an architectural system which preserves its historical and cultural connection through its design principles. Modern architecture establishes its design principles through three main elements which include functional efficiency and visual appeal.
Modern buyers find themselves facing a dual choice between two options which exists in all Tier 1 cities throughout Mumbai and Bangalore and Delhi. Developers design apartments with fixed layouts which restrict living space because they need to create the highest possible amount of usable area. Buyers in Tier 2 cities such as Nashik and Indore and Jaipur, plus all Tier 3 towns, currently maintain their demand for homes which meet Vastu compliance.
People now face a new situation where they must make two selections from existing options. Homebuyers and developers form intelligent partnerships which now enable them to create spaces which integrate Vastu with modern design. The architects use Vastu principles together with contemporary design elements to build spaces which achieve operational efficiency and create environments that deliver psychological contentment through balanced design. The blog will explain Vastu and modern architectural systems through their interaction points which show their simultaneous existence in present-day real estate markets.
Understanding the Core Philosophy of Both Approaches
People need to know the goals of each method before they start their comparison work. Vastu Shastra requires architects to design spaces which use sunlight and airflow and directional elements and balanced systems with natural forces. The study investigates how a space creates different sensory experiences which then affect human behavior patterns. Modern architecture, on the other hand, is driven by practicality. The design process requires architects to balance three different factors which include space efficiency and structural safety and building design and technological elements. Modern architecture exists as the primary architectural style in Tier 1 cities because of their restricted space and expensive land prices. Vastu maintains strong influence in Tier 2 and Tier 3 cities because it remains common practice for people to follow its principles in constructing their independent homes and their plotted developments. The two methods actually reach the same destination which creates an efficient space that provides comfort and functional use. The two methods require different procedures to achieve their respective goals.
Where Vastu and Modern Architecture Naturally Align
Vastu and modern architectural design shows three main areas of overlap which prove that the two systems do not compete with each other. The following two examples show this relationship through their respective Vastu elements. Vastu requires natural light to enter spaces, which modern sustainable design practices also require for their implementation. The Vastu system enables cross-ventilation which creates modern airflow systems. The Vastu system requires spaces to remain uncluttered and reflect current minimalistic design practices. Developers in Tier 1 cities market their apartments by promoting Vastu-based benefits through their claims of delivering "good ventilation and sunlight" in their properties. Traditional home designs in Tier 2 and Tier 3 areas create built-in systems which incorporate these design principles. People always prefer properties which provide good light and airflow, along with efficient layouts, because these features create higher demand regardless of Vastu status. The website Property Aaj (https://www.propertyaaj.com) displays these particular features because they directly affect how buyers make their purchase choices.
Where the Conflict Usually Happens
The actual conflict emerges when traditional Vastu rules encounter the limitations of contemporary building practices. The following example demonstrates this point. The fixed apartment layouts do not match the optimal directional design requirements. The design of high-rise buildings creates challenges for managing the location of their main entrances. The design of compact homes creates limits which prevent communities from using different zoning regulations. The residents of Tier 1 cities face these obstacles because they need to choose between three factors: property location, financial limits, and Vastu standards. In Tier 2 cities, partial alignment is usually possible. In Tier 3 towns, where independent homes are more common, full Vastu compliance is easier to achieve. Design freedom creates another common conflict. The design of modern architecture allows architects to create innovative building designs, but Vastu regulations limit their creative work.
The Rise of “Vastu-Friendly” Modern Homes
The developers have identified this existing deficiency, and they are making necessary adjustments to their work. The current approach to project marketing uses Vastu-friendly as a designation, which falls short of the Vastu-compliant standards, which projects must meet. The additional requirements of this project include following these fundamental principles, which specify: The entrance must open towards the proper direction, whereas all other doors need to provide a direct path to the main entrance door. The building must provide both sufficient sunlight and proper airflow throughout its entire space. The design of the space requires arrangement through a sequence that establishes order between different areas of the structure. The method establishes a balance between practical needs and the buying patterns of customers in Tier 1 cities. The design maintains its original value through the addition of this element in Tier 2 cities. The solution unifies traditional customs with contemporary existence, in which the residents of Tier 3 towns need to make their choice. The Property Aaj website (https://www.propertyaaj.com) enables users to find properties that display these attributes, which attract multiple buyer profiles.
Practical Adjustments: Making Both Work Together
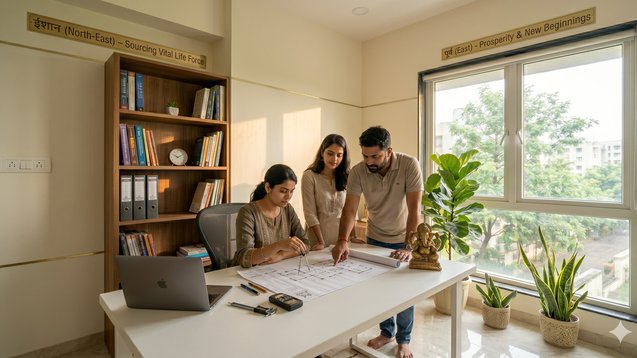
The principles of Vastu can provide benefits to you without requiring you to have a home that meets all Vastu requirements. Simple adjustments can create balance through two specific steps. You should position your work desk to face either north or east. The entrance should maintain cleanliness while providing sufficient illumination. The main spaces should remain free from any form of clutter. The system requires correct illumination together with proper air circulation. The small modifications in Tier 1 apartments produce important benefits for their residents. The home layouts in Tier 2 and Tier 3 homes allow you to design spaces according to your desired architectural style. The organization requires you to demonstrate results through your work instead of aiming for faultless work.
Buyer Psychology Across Different City Tiers
The purchasing habits of Indian consumers show major differences throughout the country. Vastu design holds importance for buyers in Tier 1 cities but they consider it secondary to their primary need for location and accessibility and available facilities. Buyers in Tier 2 cities search for properties that provide equal weight to both Vastu principles and contemporary design elements. Vastu functions as an essential element in home design for residents of Tier 3 towns who most value family-oriented properties. Property demand and market prices experience changes because of this particular distinction. The homes that achieve optimal Vastu design and contemporary architectural design create appeal for a larger group of prospective buyers which leads to higher resale value.
Impact on Property Value and Investment
The way Vastu affects property value from an investment standpoint requires practical implementation to show its impact. A poorly situated home that meets Vastu requirements will not succeed in Tier 1 cities. Vastu compliance in Tier 2 and Tier 3 cities brings substantial advantages to homebuyers. Properties that include proper layout together with sufficient lighting and ventilation which represent essential Vastu components tend to increase their value throughout time. Investors use Property Aaj (https://www.propertyaaj.com) to assess these elements together with property costs and geographical location and available facilities.
Modern Architecture’s Edge: Technology and Efficiency
Modern architecture provides advantages which Vastu design methods fail to deliver. The combination of smart homes and energy-efficient materials and space-saving furniture and advanced construction techniques enhances everyday living. The high-density population of Tier 1 cities require these features as essential components. The features have developed into common practice in Tier 2 and Tier 3 cities. The most effective solution requires the integration of Vastu environmental principles with these new technologies.
Finding the Right Balance for Your Needs
Your home and office space should serve your needs at the end of the day. Your strict Vastu adherence will create more problems than it solves when you choose a location which lacks proper access and essential services. Your space will develop negative effects because you chose to ignore Vastu but created an area which has inadequate lighting and ventilation. The objective of the process seeks to establish equilibrium between opposing forces. First base your property selection on essential requirements before you proceed to enhance it with Vastu methods.
Conclusion
Vastu and modern architecture exist as two distinct methods that pursue identical objectives of building superior environments for human habitation and work activities. The two elements create a perfect match when they operate together as a unified system. Modern architecture delivers three major benefits which include operational efficiency and groundbreaking designs and adaptable building systems. Vastu brings three elements to a space which create psychological balance and environmental sustainability and mental well-being. Your home selection in Mumbai should include three options: a compact apartment, a spacious home in Nashik, or a house in a small town which you plan to build. Strong foundation elements include three essential components: location, layout, and functionality. The space needs Vastu principles which must be applied to improve its layout. Property Aaj (https://www.propertyaaj.com) provides a platform that enables you to discover properties which match your desired balance. The most effective spaces in contemporary society require two aspects for their design which involves both artistic elements and design components.
FAQs
1. Can Vastu and modern architecture work together?
The two systems share multiple overlapping principles because the balanced method enables practitioners to achieve both operational needs and environmental needs.
2. Is full Vastu compliance necessary?
The essential elements which include direction and lighting and layout must be the main focus for most situations.
3. Do modern apartments follow Vastu?
Most buildings follow designs which include partial Vastu elements instead of complete Vastu compliance.
4. Does Vastu affect property value?
The answer is yes because Tier 2 and Tier 3 cities show a strong buyer preference for Vastu which increases property value.
5. Should I compromise location for Vastu?
No, location and connectivity should always come first.
6. Can I improve Vastu in an existing home?
The answer is yes because you can achieve significant results through basic adjustments which include changing furniture positions and controlling lighting.
Read more about property matters with our specialists and browse the latest property listings on Property Aaj. Download the app from the Play Store and App Store now for easy buying, selling, and renting!